Eldeco La Vida Bella towers — five of them, two names: Bellissimo and Magnifico.
This page does one job — it tells you what stands on the plot, in the developer's own words, and separates that from what the government register holds. The brochure states five towers on a corner plot: three Bellissimo carrying the 3 BR format, and two Magnifico carrying the 4 BR format, sharing a double-height air-conditioned lobby. The register holds the promoter, the registration date and the completion date — and you can pull that record yourself in a few minutes, which is the part of this page that matters most.
The layout those five towers sit on is a separate document with its own approval number — GNIDA vide no. SM-22-AUG-2023:19040, dated 17.01.2024. It is set out on Eldeco La Vida Bella’s master plan page.
ENTERED 18 AUG 2026 · TOWER COUNT, NAMES, LOBBY, LAND AREA AND LAYOUT-APPROVAL REFERENCE: DEVELOPER-STATED (OFFICIAL BROCHURE) · PROMOTER, REGISTRATION DATE AND COMPLETION DATE: VERIFIED ON THE UP-RERA REGISTER
Ask our sales desk about a specific tower
Which tower, which side, which floor — plus the dated written cost sheet. An enquiry is not a booking, and buyers pay us nothing.
Received.
Our desk will send the written details on WhatsApp shortly.
By submitting you consent to be contacted and to your details being shared with the developer/promoter to process your enquiry.
How many towers La Vida Bella has, and what they are called
Quick answer — five. Three towers named Bellissimo and two named Magnifico, on a corner plot, with a double-height air-conditioned lobby. The brochure headlines Bellissimo as the 3 BR line and Magnifico as the 4 BR line; the sanctioned floor plans put 3 BHK in both, and the two 2 BHK formats only in Bellissimo.
Bellissimo — three towers, the 3 BR line
The brochure names three towers Bellissimo and puts the 3 BR format on them. That is the larger half of the site by tower count: three of the five. The sanctioned floor plans add what the headline leaves out: Bellissimo 1–3 also carry both 2 BHK formats (Types 02 and 03), so this is the only part of the site where a 2 BHK exists. Everything about the shared address — the corner plot, the lobby, the clubhouse, the grounds — is common to both lines; the name is separating the headline home size, not the standard of the building.
Magnifico — two towers, the 4 BR line
The remaining two towers are named Magnifico and carry the 4 BR format. Two towers out of five is the smaller share of the site, which is simply what the brochure states — we have no verified floor-count, unit-count or per-floor figure of our own to add to it, so we are not going to print one. Worth knowing before you narrow your search: the floor plans put three of the four 3 BHK types here too (Types 06, 07 and 08), not only in Bellissimo.
A double-height air-conditioned lobby
Plainly: the entrance hall runs to roughly two storeys of height instead of one, and it is air-conditioned. In practice that is the difference between walking into a corridor and walking into a room — it is the part of a building a resident and a visitor meet first, every single day, and the one specification on this list you can judge for yourself in ten seconds on a site visit. Go stand in it before you decide what it is worth to you.
The clubhouse and grounds both lines share
The brochure lists a clubhouse holding a Club Roof Top Swimming Pool, Gym, Squash Court, Billiards, Pickleball, Party Hall, Aerobics and Table Tennis, and grounds holding an amphitheatre, cricket pitch, meditation & yoga zone, badminton court, multipurpose court, kids' play area and multi-tier security. Neither tower line has its own separate version of these in anything we hold — they read as the site's shared address. Both lists are set out in full, grouped and unpadded, on our amenities page.
Bellissimo and Magnifico — what the two names actually separate
Two Italian names on a site plan look like branding, and partly they are. But they are doing a real job here: they tell you, before you look at a single floor plan, which towers were laid out around the 3 BR home and which around the 4 BR home. That is worth knowing early, because it decides which part of the site you should be walking when you visit.
Three towers on the 3 BR format, two on the 4 BR format
That is the whole of the distinction as the brochure draws it. It does not tell you that one line is better built than the other, and we have nothing that says so. But treat it as a marketing headline rather than a unit map, because the sanctioned floor plans draw the line differently. On the floor-plan table, 3 BHK appears in both lines — Type 01 in Bellissimo, and Types 06, 07 and 08 in Magnifico — while the two 2 BHK formats (Types 02 and 03) sit only in Bellissimo and the 4 BHK homes only in Magnifico. So a 3 BR shortlist should look at both. Ask on the site visit which specific tower a home you are shown sits in, and get the answer in writing along with everything else.
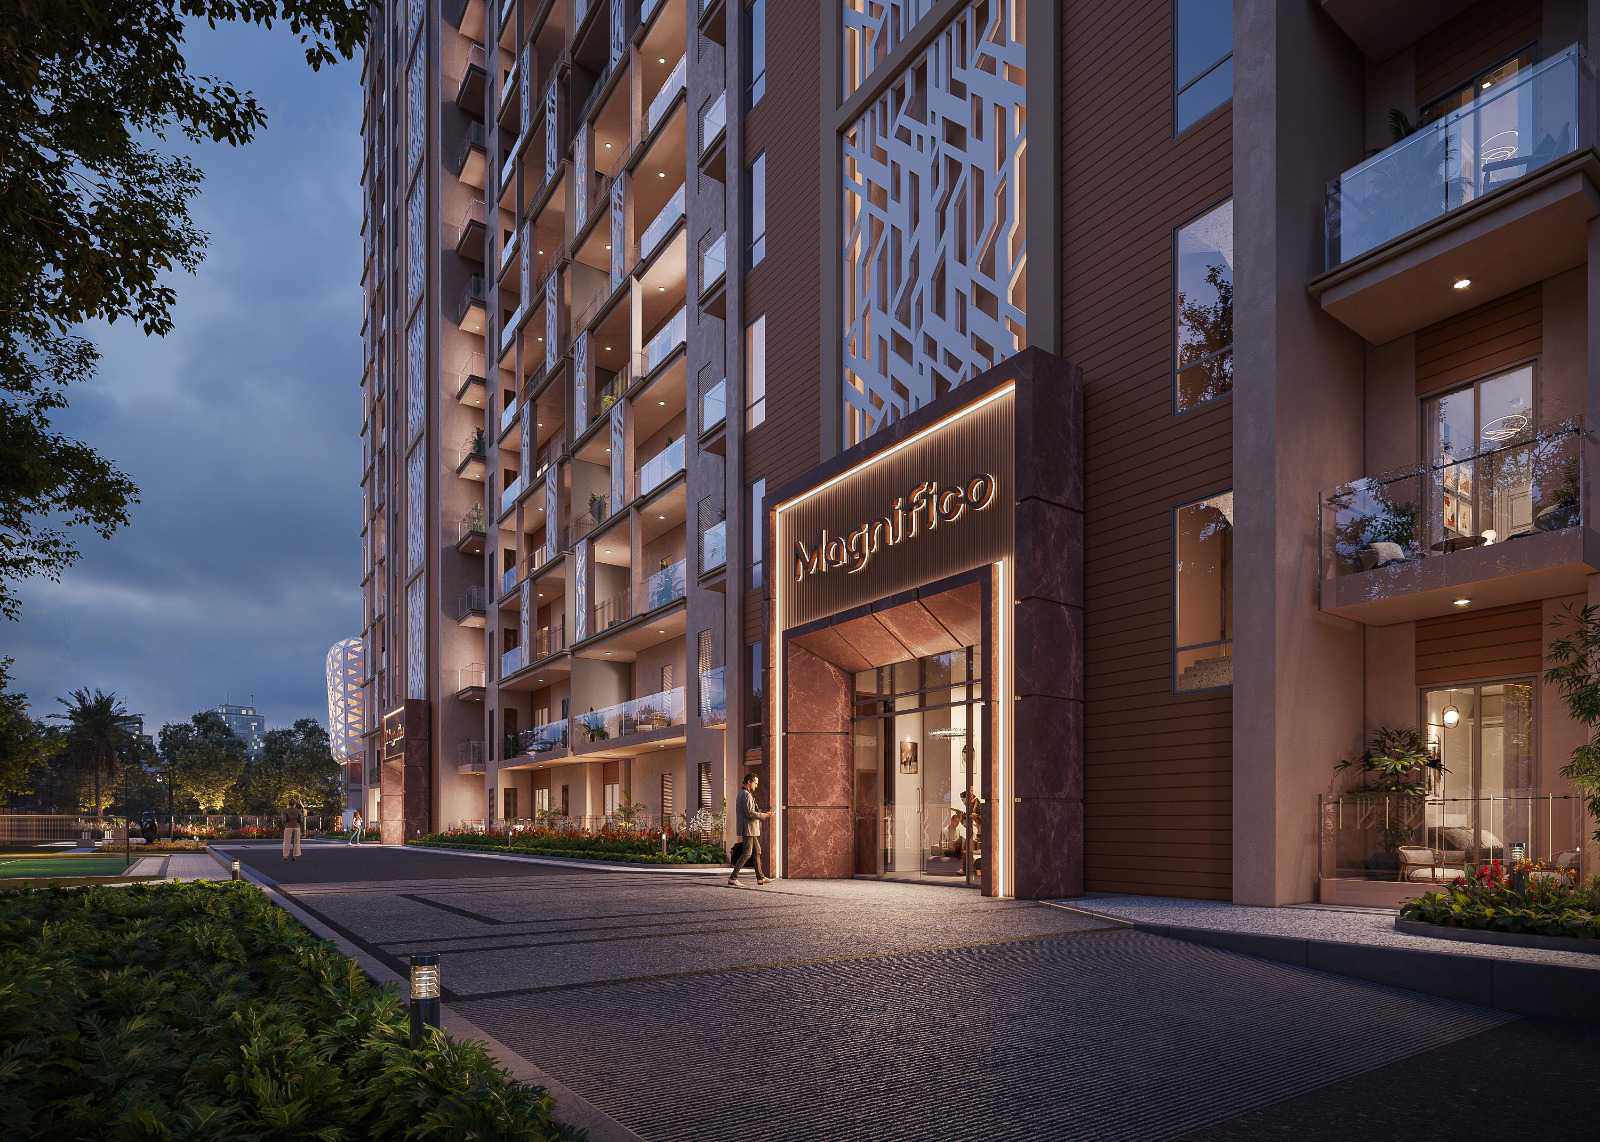
What a corner plot means for light and approach
The brochure states the five towers sit on a corner plot. That is a fact about the land, and the reasoning below is ours — general site geometry, not a measured claim about this specific site. Read it as a list of things to check on your visit, not as a promise.
Two road edges instead of one
A corner plot meets road on two sides rather than one. The practical consequence is choice: the gate, the drop-off and the service entry do not all have to share a single frontage, which is usually what makes an entrance queue at a busy hour. Whether this particular layout uses that choice well is a question for the sanctioned site plan and your own eyes at the gate — not something a brochure line settles.
Two edges nothing sits flush against
Road frontage is open ground that stays open — a neighbouring building cannot rise flush against a road the way it can against a shared boundary line. Two such edges instead of one is, on the face of it, more of the site's perimeter with a permanent gap beyond it. What that is worth depends entirely on which way a specific home faces, so ask which tower and which side, then go and look at that view from that floor.
The roads the brochure names
The brochure names the 130-metre Noida-Greater Noida Link Road, a 24-metre wide internal road, and the Faridabad-Noida-Ghaziabad Expressway. Those are the developer's own callouts, reproduced as printed. The full tier-tagged distance card, with the source on each line, is on our location page, and the sector itself has its own guide.
What the brochure map puts around the plot
Named on the developer's own map: Global Indian International School, Shri Ram Global School, The Infinity School, GD Goenka International (upcoming), Kashvi Multispeciality Hospital, Arogaya Hospital and Gaur Chowk. Its distance callouts read: petrol pump within 170 mtr, proposed metro station within 1 km, international schools within 2 km, sports ground within 6 km. Those hedged phrasings are the developer's, kept exactly as printed — we have measured none of them.
The land, and the approval that sanctioned the layout
A tower count means very little without the ground it stands on and the approval that let it be laid out that way. Both are printed in the brochure, and both are short enough to carry verbatim.
Land admeasuring 14998 sq. mtr.
That is the brochure's own wording and its own figure, reproduced without rounding or conversion. Five towers, plus the clubhouse and grounds listed above, sit within it. We are not going to restate it in acres or hectares here — a converted number is a number you can no longer match against the document it came from, and matching is the entire point.
GNIDA layout approval ref 2023:19040 dated 17.01.2024
The layout was approved by the Greater Noida Industrial Development Authority under that reference and that date, as printed in the brochure. It is the approval that governs how the site is laid out — the arrangement of towers, roads and open ground. Ask our sales desk for the sanctioned plan itself when you are at the stage of committing; the reference number is what lets you ask for the right document by name.
Eldeco Real Estate Limited · CIN U45400DL2007PLC163848
The brochure's legal block gives the promoter as Eldeco Real Estate Limited, CIN U45400DL2007PLC163848, registered office 201-212 Splendor Forum, IInd Floor, Jasola District Centre, New Delhi. The same brochure describes the group as a legacy spanning over 4 decades, a pioneer since 1985, present in 18 cities with 200+ completed projects — those four figures are quoted from this project's brochure and belong to it alone. We do not blend them with figures printed in any other Eldeco document, because the documents differ and a merged number would be traceable to neither. The company, the CIN and the layout approval each get a full read — and a way to check them yourself — on our promoter & approvals page.
The register is the authority you can check yourself
Everything above this line comes from a document the developer produced. Everything below it comes from a government register that the promoter files into and is answerable to — and, unlike a brochure, you can open it yourself without asking anyone's permission.
UP-RERA UPRERAPRJ136219/04/2024
Promoter of record: Eldeco Real Estate Limited. Registered: 26-04-2024. Completion on record: 16-01-2029. Location on record: Sector 12, Greater Noida (West). Where the register and any marketing material disagree about any of these four, the register is the one that counts.
A brochure is written; a register is filed
A brochure is produced to present a project, and it can be reprinted. A RERA registration is filed with the state authority under a statute, carries a number, and changes to it leave a trail. That is why every figure on this page is tagged with which of the two it came from, and why the four facts in the card above are the ones to write down first.
Four minutes at up-rera.in
Go to up-rera.in, search the registration number UPRERAPRJ136219/04/2024, and read the promoter name and the declared completion date straight off the state's own record. We have written the step-by-step on our RERA-verify page — but the point of that page is that you never have to take our word for any of it.
What this page does not carry — and why
Three things a tower page is often expected to answer, which we hold no verified record of and will not invent.
Current price, payment-plan structure, and what is on offer today
None of the three is a figure we hold in a verified form, and none belongs in a page that otherwise sources every line. The current price sheet is issued dated and itemised by our sales desk, in writing, on WhatsApp — that is where it comes from, plainly stated, rather than a band copied off a portal. The same goes for the payment structure and for which homes in which tower are on offer on any given day, both of which move. Ask, get it in writing, and compare that written sheet against the register above. Our price page explains the reasoning at length.
Frequently asked
How many towers does Eldeco La Vida Bella have?
Eldeco La Vida Bella has five towers, per the developer's official brochure: three named Bellissimo, carrying the 3 BR format, and two named Magnifico, carrying the 4 BR format, on a corner plot. That count and those names are developer-stated, taken from the brochure itself. The land they sit on is stated in the same document as admeasuring 14998 sq. mtr., in Sector 12, Greater Noida (West).
What is the difference between Bellissimo and Magnifico?
Bellissimo and Magnifico are the two tower names Eldeco La Vida Bella's brochure uses to separate its two headline formats: Bellissimo is the 3 BR line, with three towers; Magnifico is the 4 BR line, with two. Both lines share the site's common address — the corner plot, the double-height air-conditioned lobby, the clubhouse and the grounds. If you want the type-by-type sheet rather than the headline split, our floor-plans page carries the full table with the tower each type is mapped to.
Who is the promoter of Eldeco La Vida Bella?
The promoter of Eldeco La Vida Bella is Eldeco Real Estate Limited, named on the UP-RERA register against registration number UPRERAPRJ136219/04/2024, and the brochure's own legal block agrees, giving CIN U45400DL2007PLC163848 and a registered office at 201-212 Splendor Forum, IInd Floor, Jasola District Centre, New Delhi. The register is the version that binds, and you can pull it up yourself at up-rera.in.
When is completion on record for Eldeco La Vida Bella?
16-01-2029 is the completion date on record. The project was registered on 26-04-2024 under UP-RERA registration number UPRERAPRJ136219/04/2024. Both dates come from the register rather than from marketing material, which is exactly why they are the two dates worth writing down: they are the ones a buyer can check independently, and the ones a promoter is answerable to.